




5738 CARLEY LOOP The Villages, FL 32163
3 Beds
2 Baths
2,015 SqFt
Open House
Fri Nov 13, 12:00pm - 2:00pm
UPDATED:
Key Details
Property Type Single Family Home
Sub Type Single Family Residence
Listing Status Active
Purchase Type For Sale
Square Footage 2,015 sqft
Price per Sqft $227
Subdivision Village Of Desoto
MLS Listing ID G5116474
Bedrooms 3
Full Baths 2
HOA Y/N No
Year Built 2018
Annual Tax Amount $6,388
Lot Size 5,227 Sqft
Acres 0.12
Property Sub-Type Single Family Residence
Source Stellar MLS
Property Description
Enjoy a convenient location close to EASTPORT and the recreation, dining, entertainment and golf that make life in The Villages so much fun.
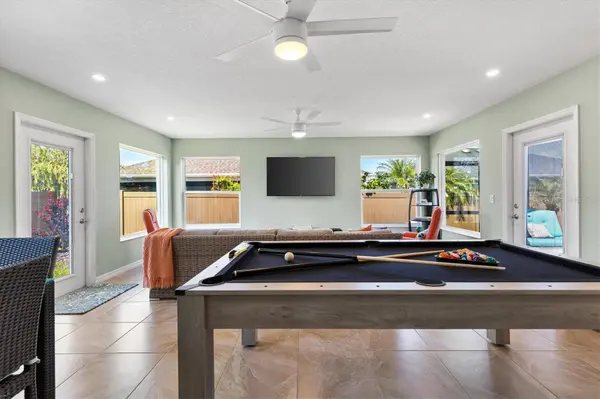
The spacious AIR CONDITIONED BONUS/GAME ROOM gives you room to entertain friends, host movie nights, pursue hobbies or spread out when family visits. The original sliding glass doors have been removed and the opening framed out, connecting this room to the main living area for a continuous flow. The home now has approximately 2,015 square feet of air conditioned living space. Public records reflect 1,569 square feet and do not include the bonus room.
IMMACULATELY MAINTAINED and thoughtfully upgraded, this home is being sold COMPLETELY TURNKEY. From the beautifully coordinated furnishings to the everyday essentials, you can move right in and start enjoying your new home.
The kitchen features QUARTZ COUNTERTOPS, STAINLESS STEEL APPLIANCES and a TILE BACKSPLASH. LUXURY VINYL PLANK FLOORING creates a clean, consistent look throughout the main living areas.
The primary suite includes a ROMAN SHOWER and CUSTOM CLOSET ORGANIZERS. The third bedroom also features CUSTOM CLOSET ORGANIZERS, making it a comfortable guest room, office or hobby space.
Step outside to your PRIVATE BACKYARD, where the EXPANDED BIRDCAGE provides plenty of room to relax and entertain. Your INCLUDED SPA is ready for a soothing soak after a day of golf, recreation or exploring The Villages.
BLOCK AND STUCCO CONSTRUCTION, a TWO CAR GARAGE with an EPOXY COATED FLOOR, ATTIC STAIRS and a NOVA WATER FILTRATION SYSTEM add to this home's appeal.
Bring your suitcase, leave the furniture truck behind and start enjoying the lifestyle you've been looking for!
Location
State FL
County Sumter
Community Village Of Desoto
Area 32163 - The Villages
Zoning PUD
Interior
Interior Features Ceiling Fans(s), Eat-in Kitchen, High Ceilings, Living Room/Dining Room Combo, Open Floorplan, Primary Bedroom Main Floor, Solid Surface Counters, Split Bedroom, Vaulted Ceiling(s), Walk-In Closet(s)
Heating Central
Cooling Central Air
Flooring Luxury Vinyl
Furnishings Turnkey
Fireplace false
Appliance Dishwasher, Disposal, Dryer, Ice Maker, Microwave, Range, Refrigerator, Tankless Water Heater, Washer, Water Filtration System
Laundry Gas Dryer Hookup, Inside, Laundry Room, Washer Hookup
Exterior
Exterior Feature Lighting, Rain Gutters
Garage Spaces 2.0
Fence Fenced
Community Features Community Mailbox, Deed Restrictions, Dog Park, Fitness Center, Golf, Irrigation-Reclaimed Water, Park, Playground, Pool, Restaurant, Sidewalks, Tennis Court(s), Street Lights
Utilities Available Cable Connected, Electricity Connected, Natural Gas Connected, Sewer Connected, Sprinkler Recycled, Underground Utilities, Water Connected
View Y/N No
Water Access No
Roof Type Shingle
Porch Enclosed, Screened
Attached Garage true
Exposure East
Garage true
Private Pool No
Building
Entry Level One
Foundation Slab
Lot Size Range 0 to less than 1/4
Sewer Public Sewer
Water Public
Level or Stories One
Structure Type Block,Stucco
New Construction false
Others
Pets Allowed Number Limit
Senior Community Yes
Ownership Fee Simple
Acceptable Financing Cash, Conventional, FHA, VA Loan
Listing Terms Cash, Conventional, FHA, VA Loan
Num of Pet 2
Special Listing Condition None
Virtual Tour https://www.propertypanorama.com/instaview/stellar/G5116474

NEARBY SCHOOLS & PROPERTIES
GET MORE INFORMATION