


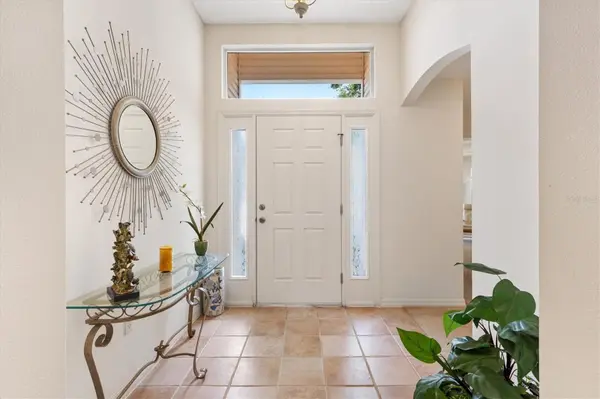

3000 SANDY LN The Villages, FL 32162
3 Beds
2 Baths
2,044 SqFt
UPDATED:
Key Details
Property Type Single Family Home
Sub Type Single Family Residence
Listing Status Active
Purchase Type For Sale
Square Footage 2,044 sqft
Price per Sqft $207
Subdivision The Villages
MLS Listing ID G5117483
Bedrooms 3
Full Baths 2
HOA Y/N No
Annual Recurring Fee 2448.0
Year Built 2001
Annual Tax Amount $4,119
Lot Size 8,276 Sqft
Acres 0.19
Property Sub-Type Single Family Residence
Source Stellar MLS
Property Description
The primary suite is complete with an ensuite bath featuring dual vanities, a water closet, a shower with a built-in bench and glass door, and a luxurious garden tub. Guest bedrooms share a bath equipped with a tub-shower combo and a solar tube. The front bedroom features an attractive bay window, while oversized closets throughout provide abundant storage. Additional features include a washer and dryer located in the garage, an electronic garage screen, storage shelves, and a surround sound system. Don't miss the opportunity to make this exceptional property your own! Watch our video and make your appointment to see this home today so you can start living the Villages dream.
Location
State FL
County Sumter
Community The Villages
Area 32162 - Lady Lake/The Villages
Zoning RES 1
Rooms
Other Rooms Storage Rooms
Interior
Interior Features Ceiling Fans(s), High Ceilings, Living Room/Dining Room Combo, Open Floorplan, Solid Surface Counters, Split Bedroom, Walk-In Closet(s), Window Treatments
Heating Central
Cooling Central Air
Flooring Carpet, Linoleum, Tile
Furnishings Partially
Fireplace false
Appliance Dishwasher, Disposal, Dryer, Gas Water Heater, Microwave, Range, Refrigerator, Washer
Laundry In Garage
Exterior
Exterior Feature Rain Gutters, Sidewalk
Parking Features Driveway, Garage Door Opener
Garage Spaces 2.0
Community Features Deed Restrictions, Golf Carts OK, Pool
Utilities Available Cable Available, Natural Gas Available, Natural Gas Connected
Amenities Available Basketball Court, Fitness Center, Golf Course, Park, Pickleball Court(s), Playground, Pool, Racquetball, Recreation Facilities, Shuffleboard Court, Spa/Hot Tub, Tennis Court(s)
View Y/N No
Water Access No
Roof Type Shingle
Porch Covered, Front Porch, Patio, Screened
Attached Garage true
Exposure North
Garage true
Private Pool No
Building
Lot Description Corner Lot
Entry Level One
Foundation Slab
Lot Size Range 0 to less than 1/4
Sewer Public Sewer
Water Public
Architectural Style Contemporary
Structure Type Vinyl Siding,Frame
New Construction false
Others
Pets Allowed Number Limit
HOA Fee Include Pool,Recreational Facilities
Senior Community Yes
Ownership Fee Simple
Monthly Total Fees $204
Acceptable Financing Cash, Conventional, FHA, VA Loan
Listing Terms Cash, Conventional, FHA, VA Loan
Num of Pet 2
Special Listing Condition None

NEARBY SCHOOLS & PROPERTIES
GET MORE INFORMATION